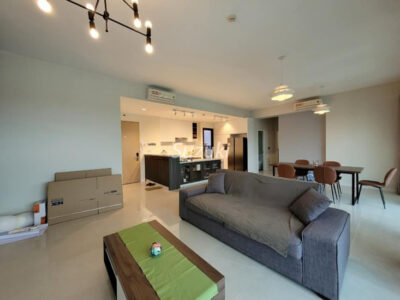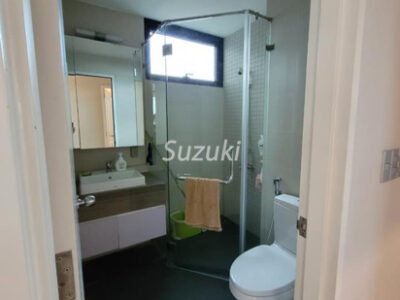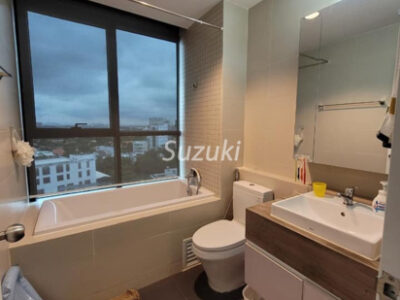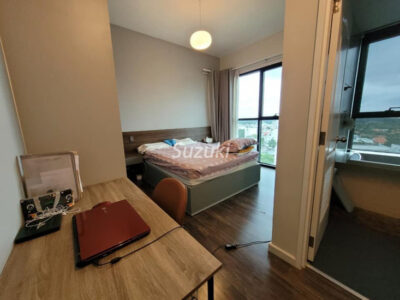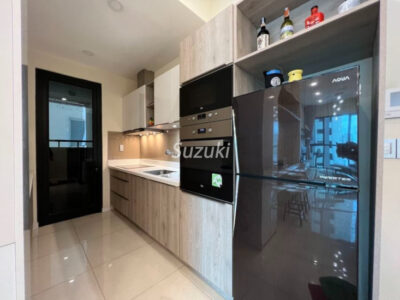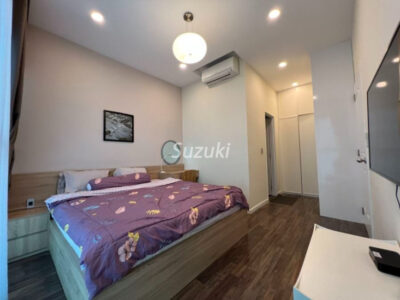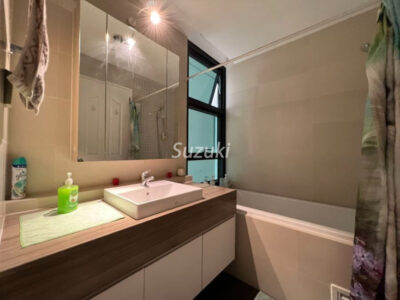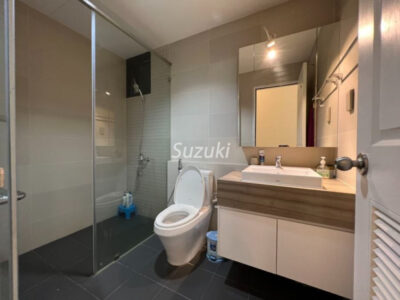


Location
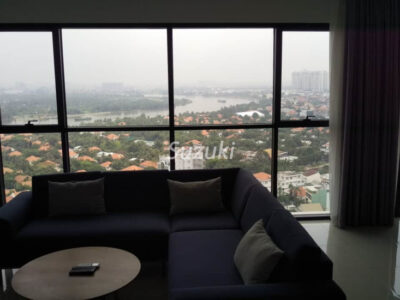
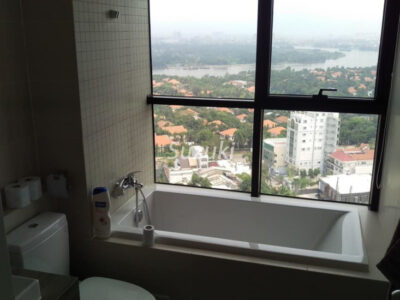
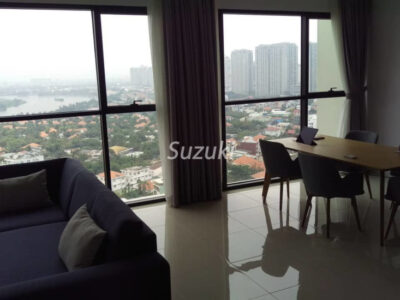
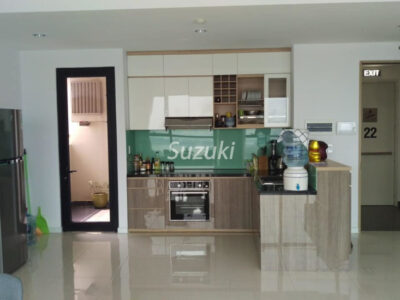
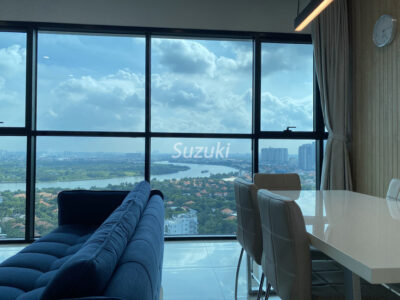
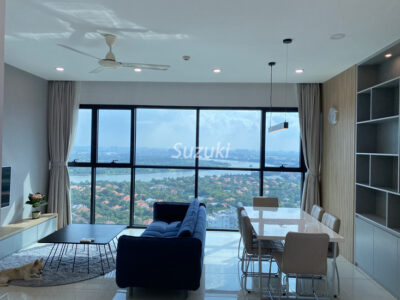
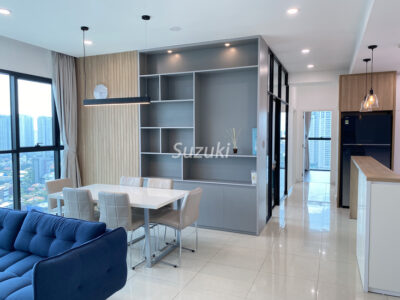
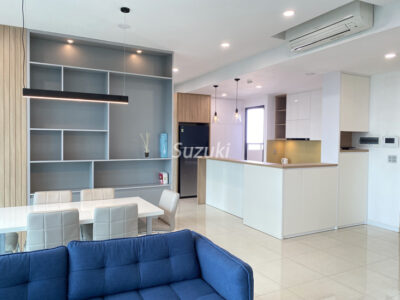
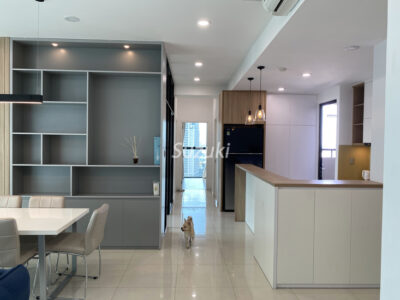
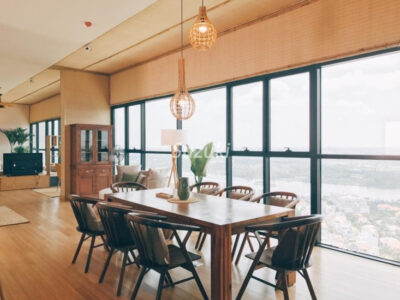
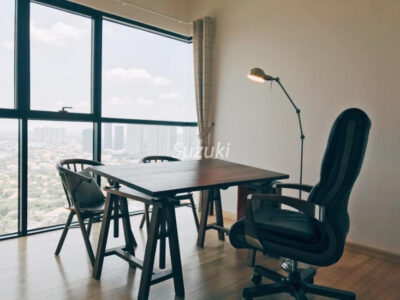
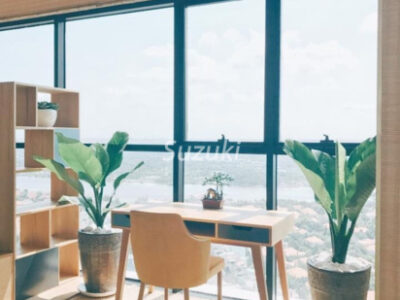
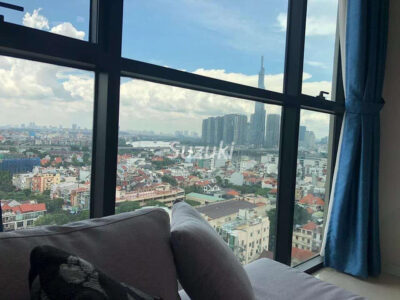
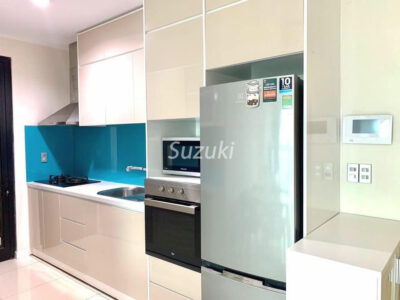
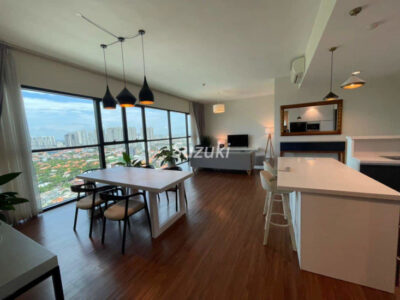
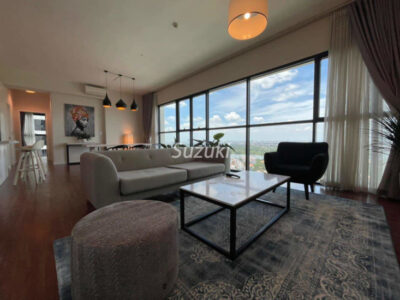
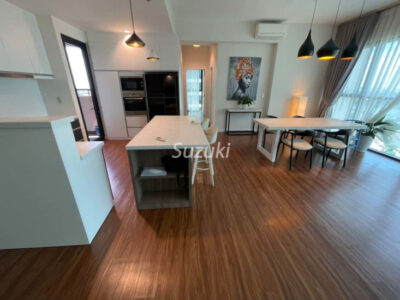
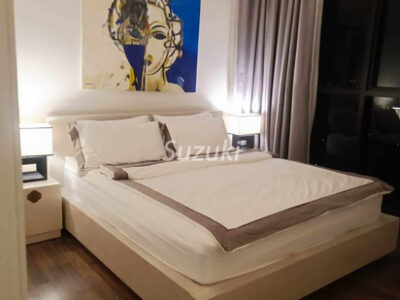
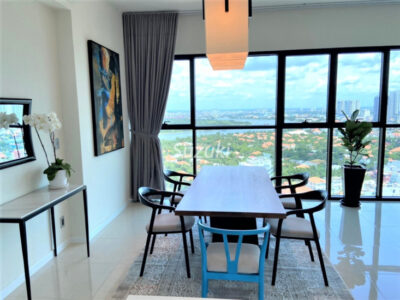
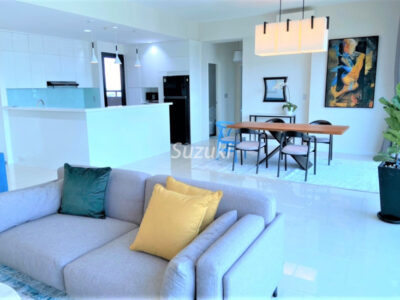
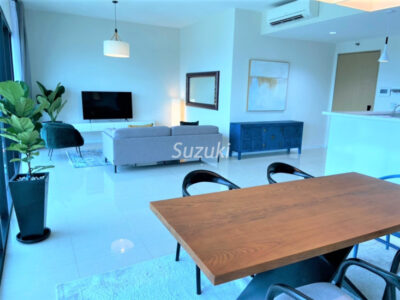
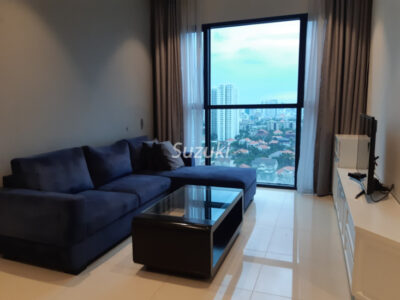
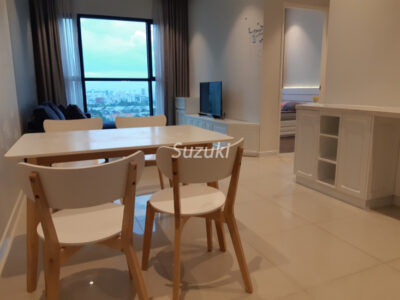
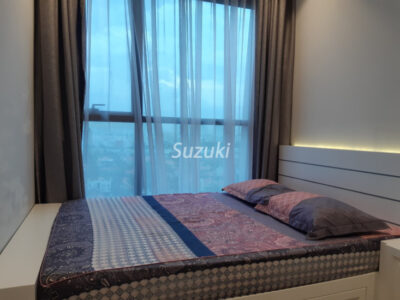
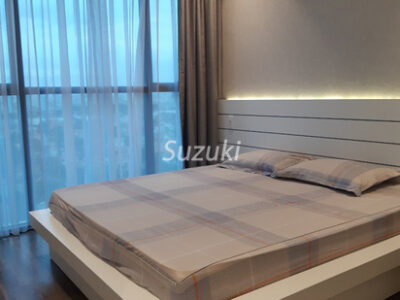

The Ascent is a luxury condominium located in the Thao Dien area of District 2 in Ho Chi Minh City.
Located within walking distance of Xuan Thuy Street in the heart of Thao Dien, this property offers easy access to cafes, restaurants, and supermarkets.
Thao Dien is a popular area with many expatriate residents, and it's home to a concentration of beer bars, cafes, and international restaurants.
As of 2024, the number of Japanese restaurants is increasing, and they are becoming increasingly popular among Japanese expatriates.
The surrounding area has many international schools and Western-style kindergartens, making it popular with families.
Surrounding environment (living environment)
There are no commercial facilities on the premises, but there are GS25 supermarkets, local supermarkets, and children's stores within walking distance.
It offers excellent convenience for daily life, with easy access to the An Phu area and the center of Thao Dien.
Facilities and shared facilities
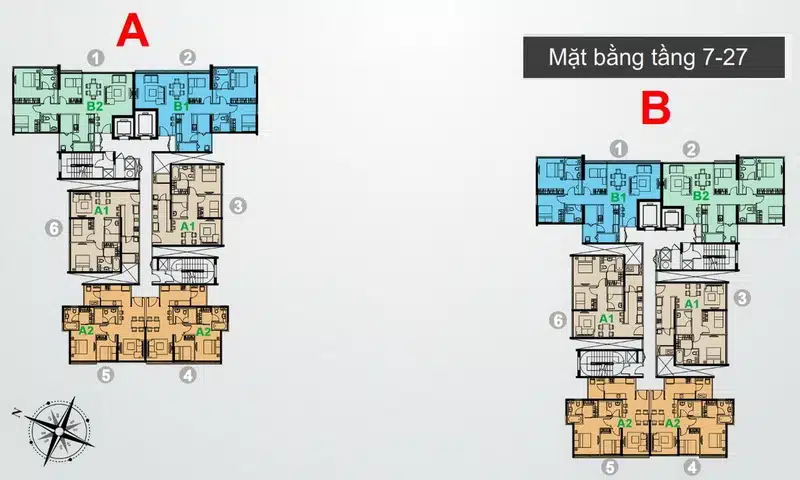
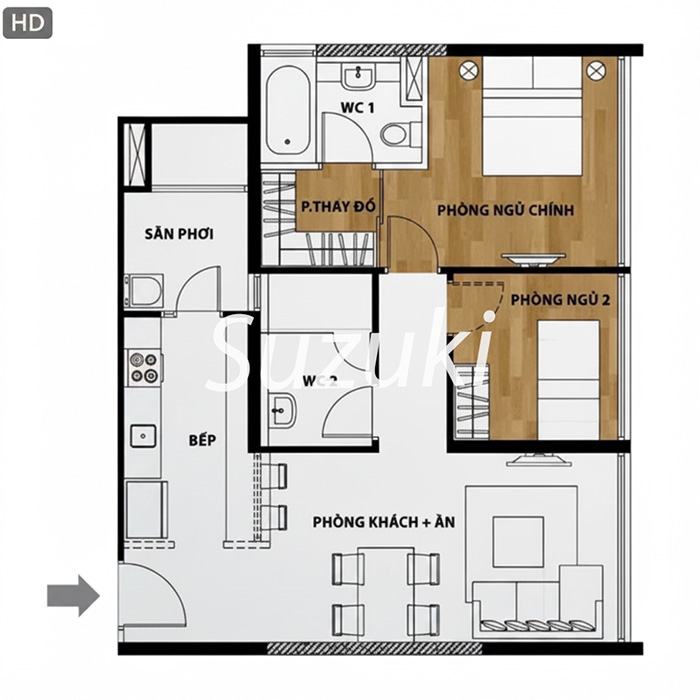
The Ascent consists of two buildings and does not have any one-bedroom units.
The common areas on the 5th floor include a swimming pool, reading room, BBQ space, and children's play area.
Located in a relatively quiet residential area, it is also popular with those looking for a peaceful property in Thao Dien.